
BATH
Georgian Terrace House
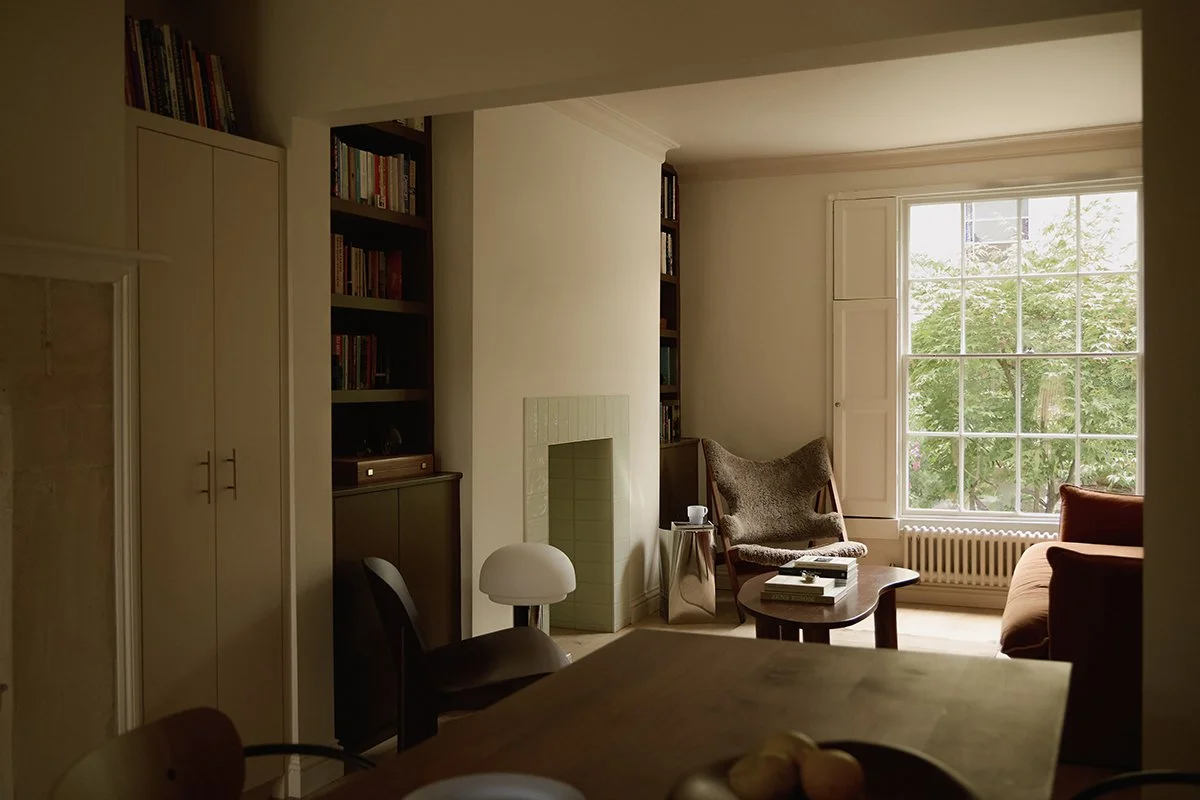
Within a beautiful 18th century terraced ‘cottage’ located in Bath’s old Weston Village, Room renovated the interior achieving a cohesive, stylish family home that reflects their client’s taste.
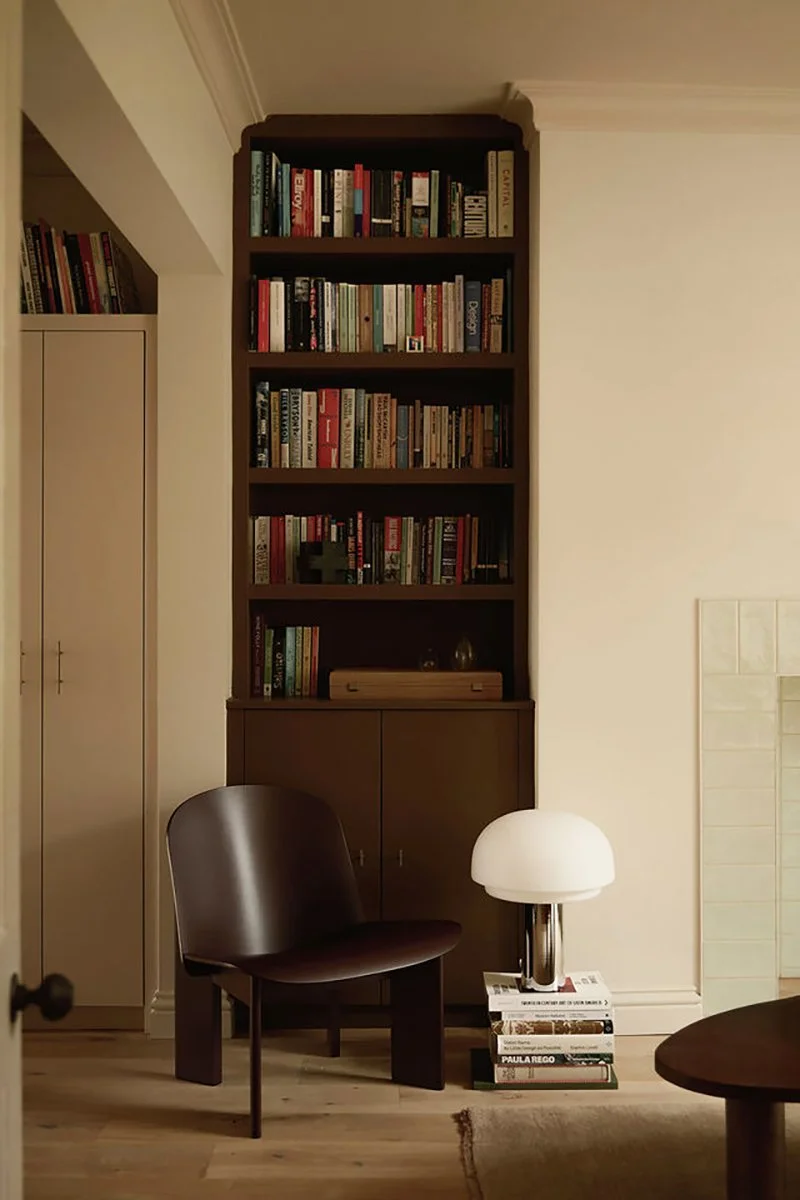
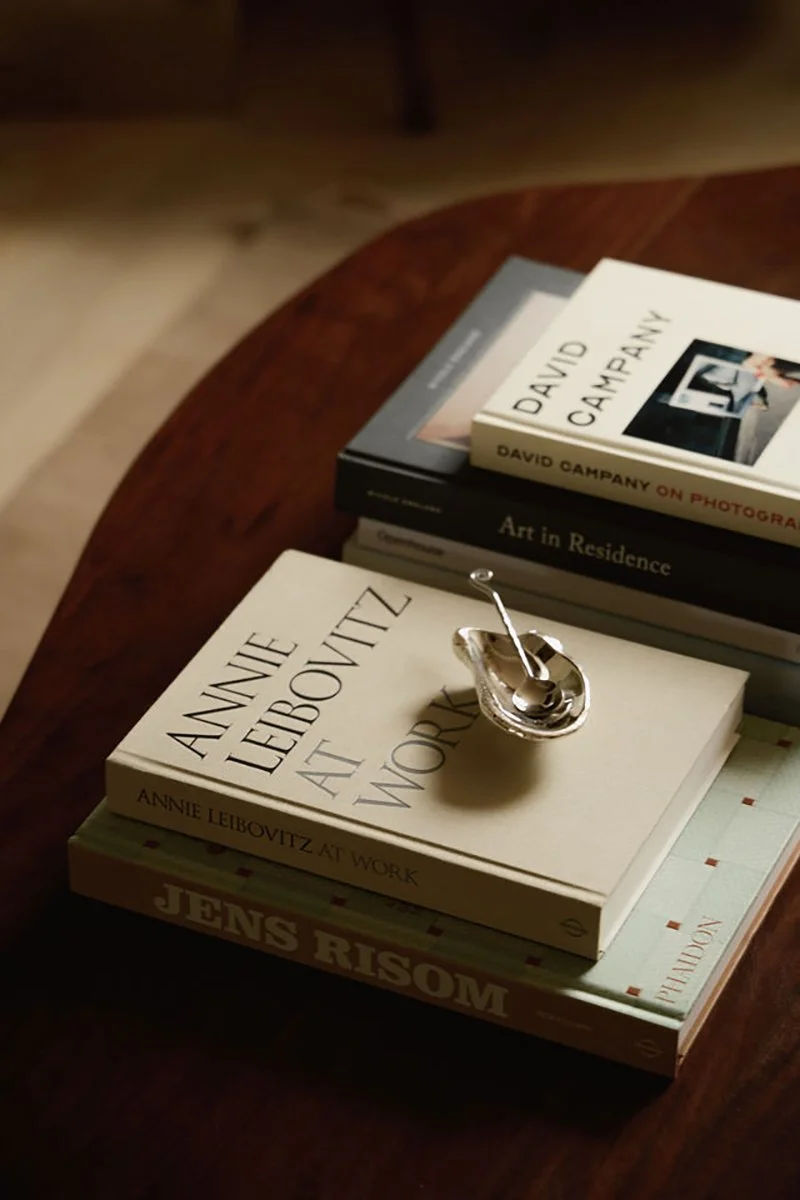

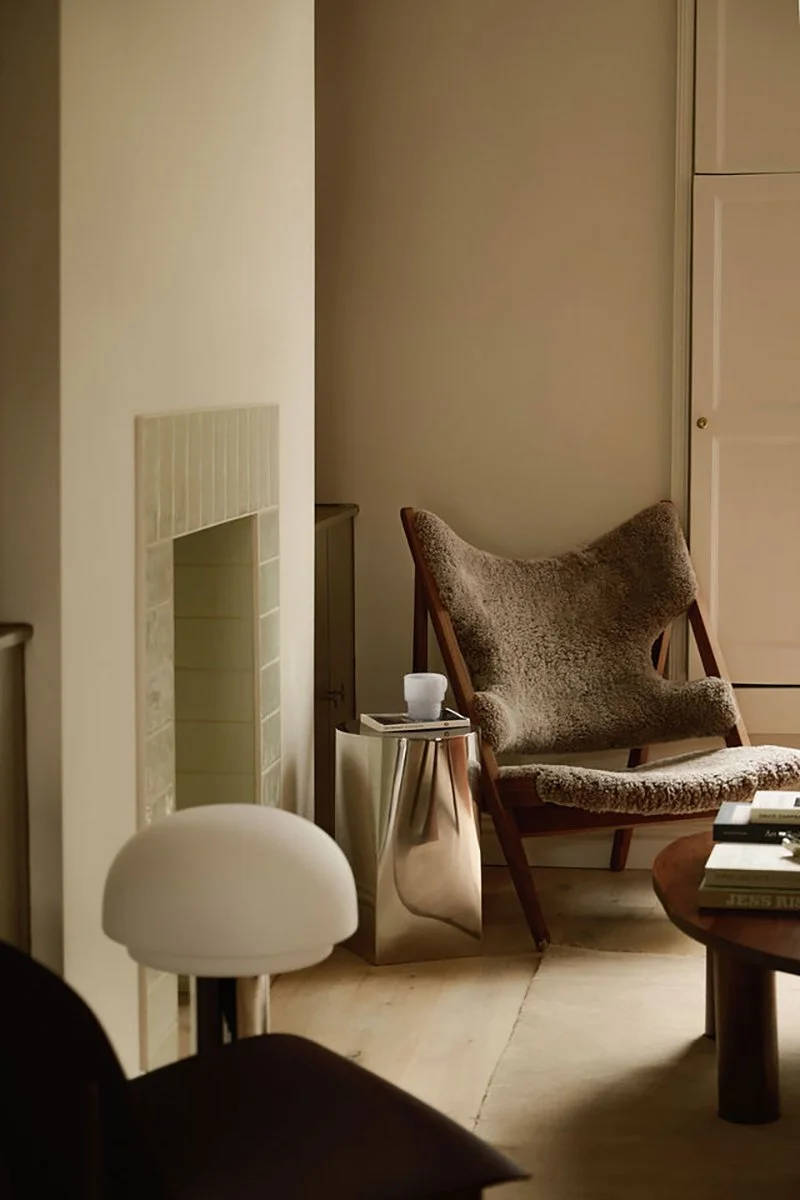
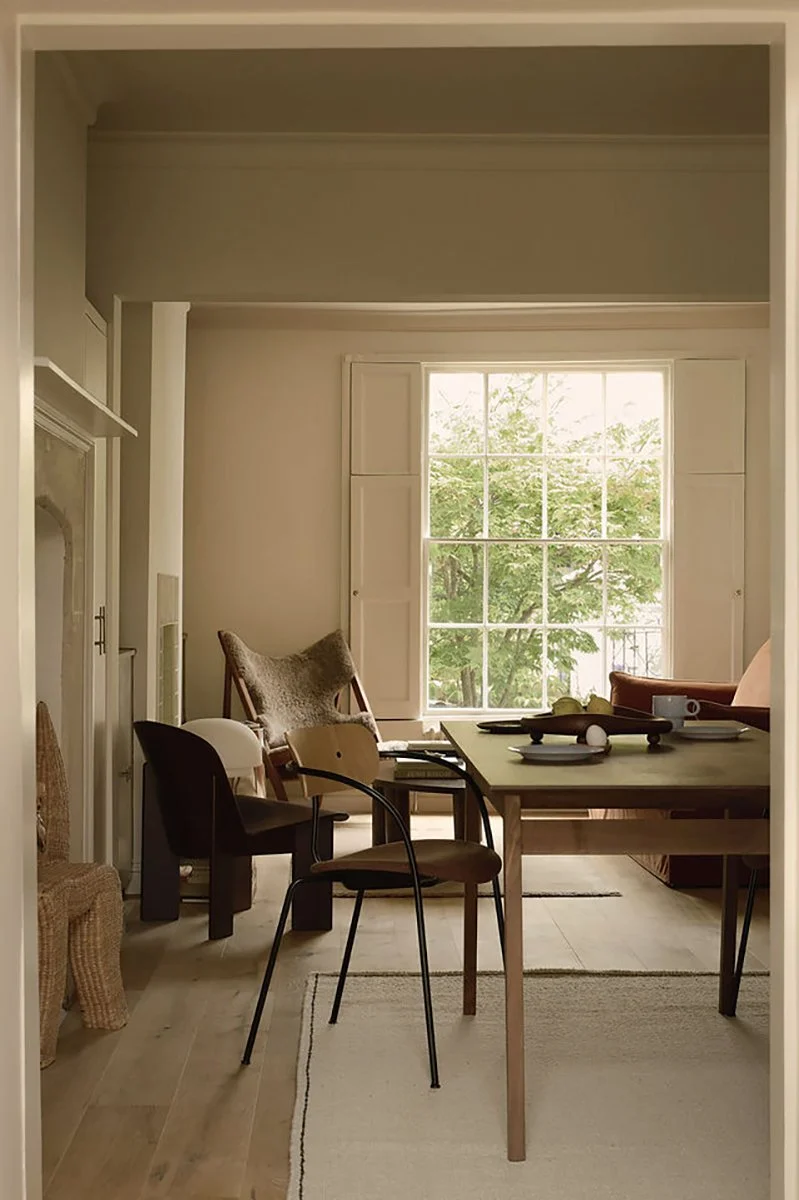
With a traditional layout of principle rooms to the front and kitchen and bathroom to the rear, this house had perfect proportions and rustic features to be respected and enhanced. Over the years some features had been lost, and the client’s wished to sensitively add character, backed by their love of both heritage and mid century style. Room conceived a scheme of mixed, tactile materials, rich but muted in tone paint colours, and heritage fittings juxtaposed with contemporary furniture pieces. The aim - to create a timeless home that was everything the client’s envisaged and more, to feel rested in.
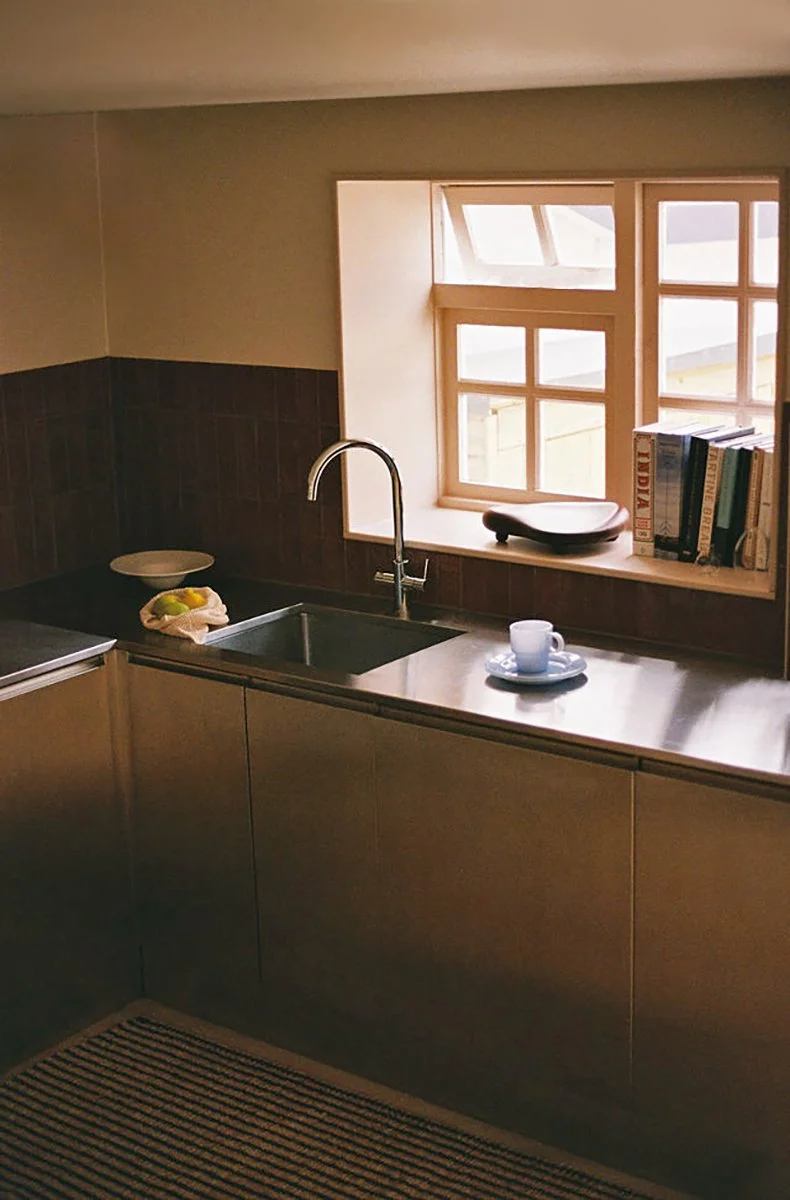
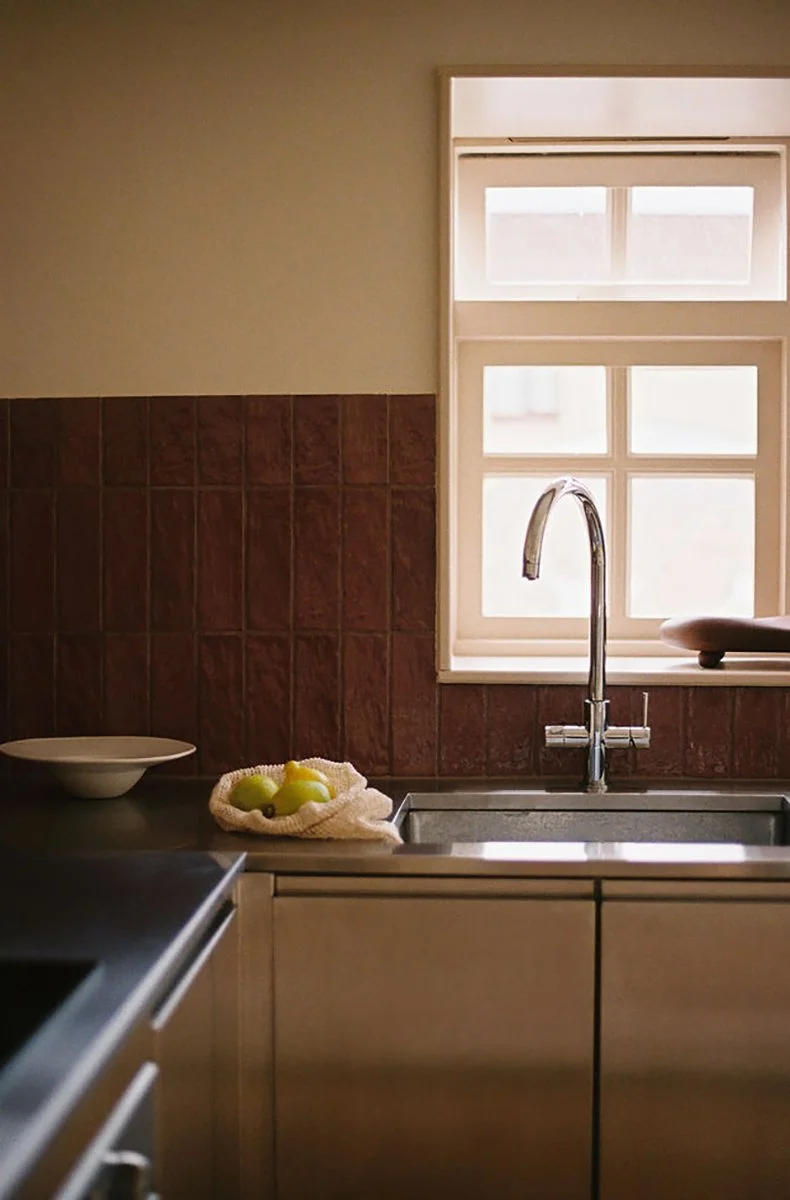
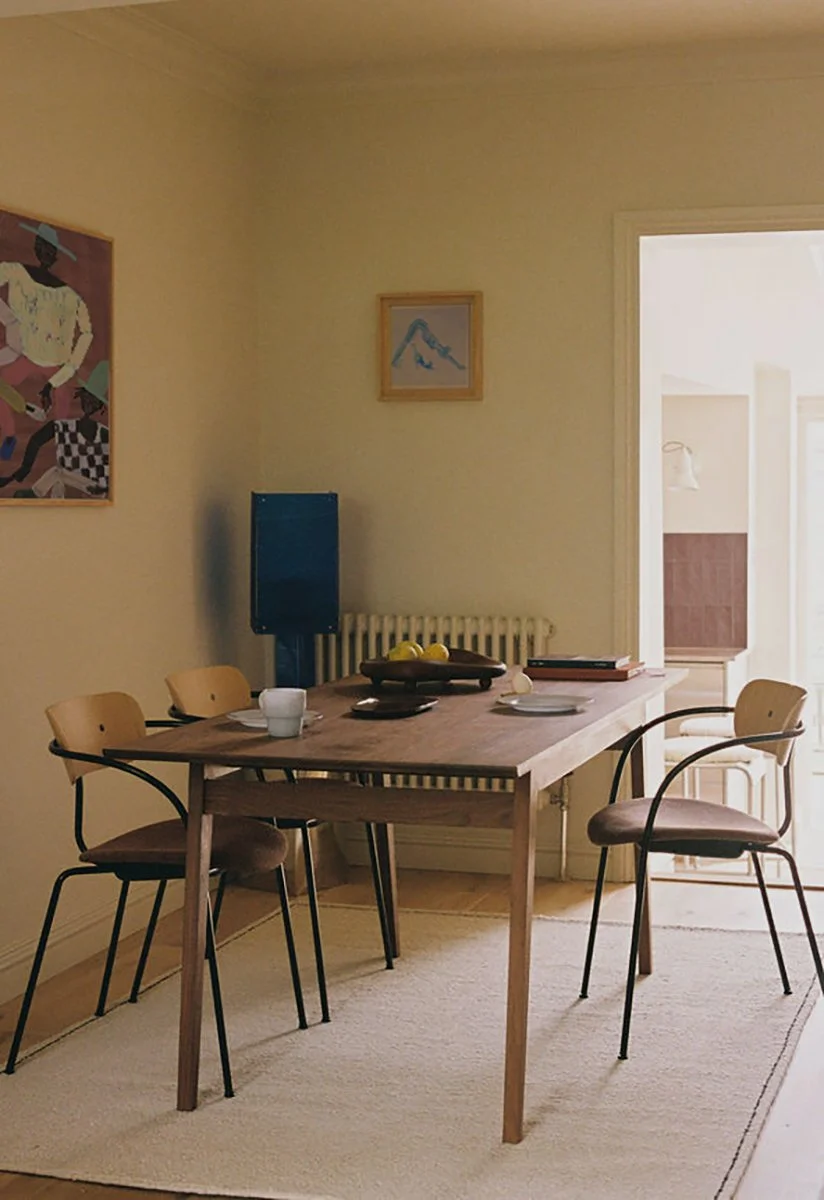
The rear kitchen, sat within an extension built much later than the original house, is neat in size, and the decision was made to declutter, add style and sophistication, and rather than opt for flat finishes, to reflect light with raw stainless steel and rich gloss tiles. The wall colour was drenched across the ceiling and remaining joinery so to add softness. Light oiled wood flooring, a continuation of the flooring throughout the ground floor which helps to create a feeling of greater space, adds another layer of rawness and texture.

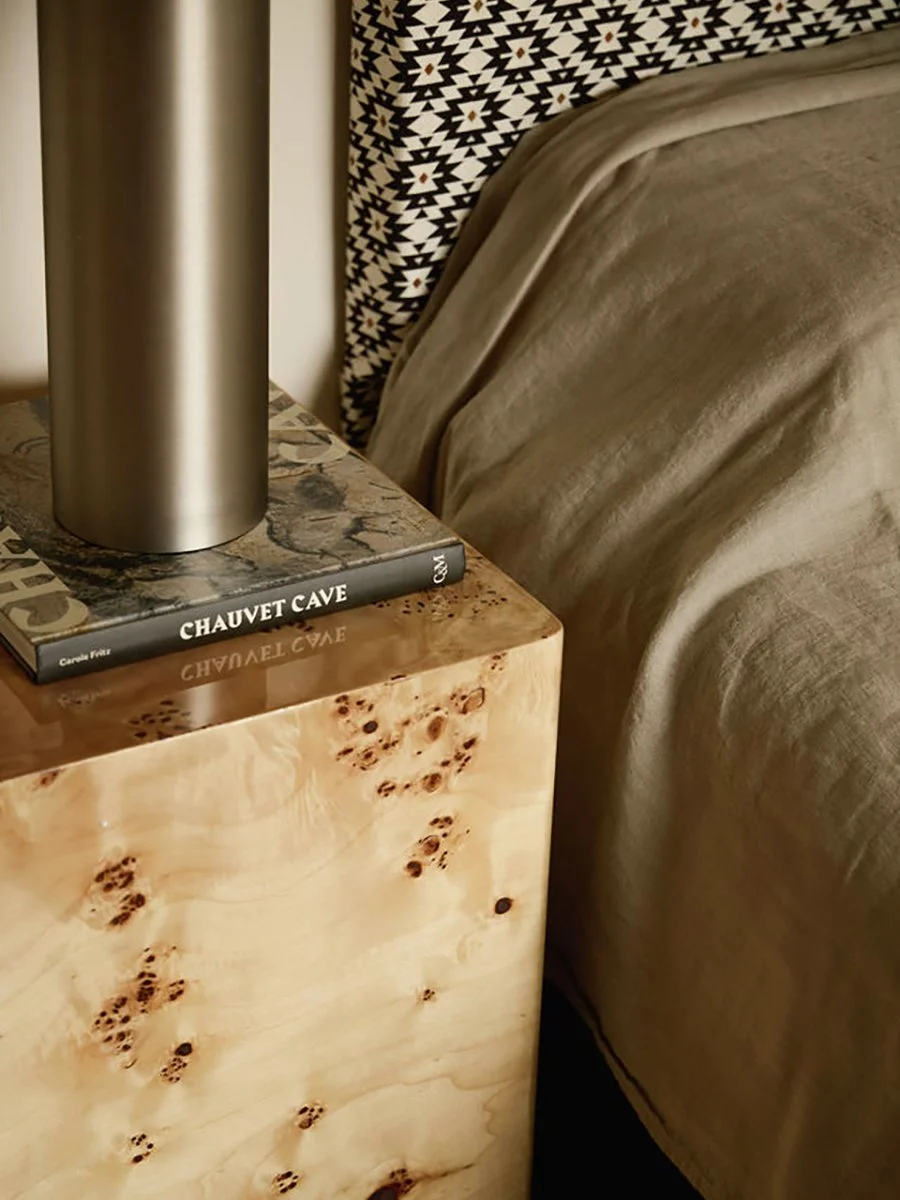
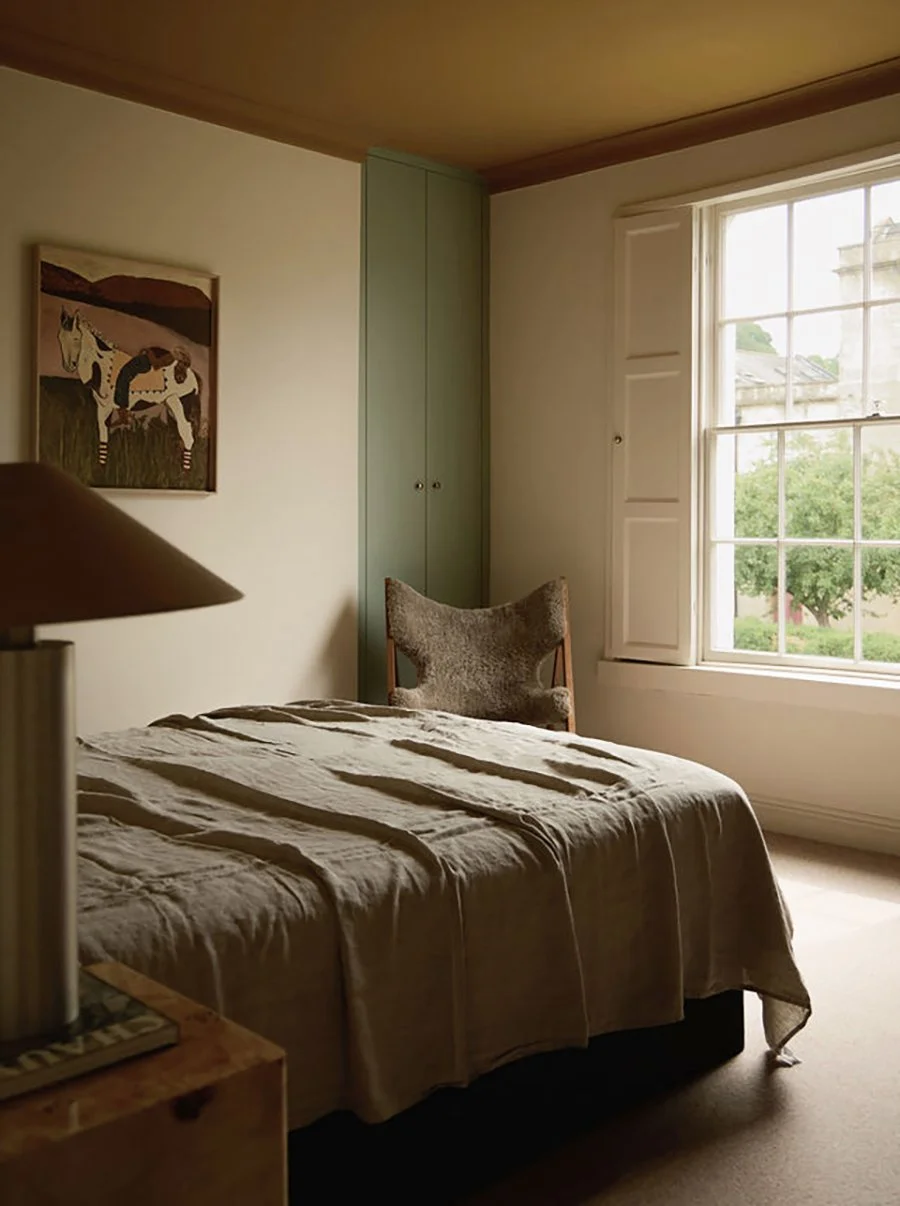
Upstairs, the East facing master bedroom with it’s original shutters and mouldings, is graced by the morning sun. Taking their client’s love of colour and working from a piece of artwork, Room put together a palette of umber and soft green, on a background of a warm neutral which, as the morning light fades and the room loses light, retains this feeling of warmth. As with the ground floor, the bedroom sees a furniture scheme with mixed materials.
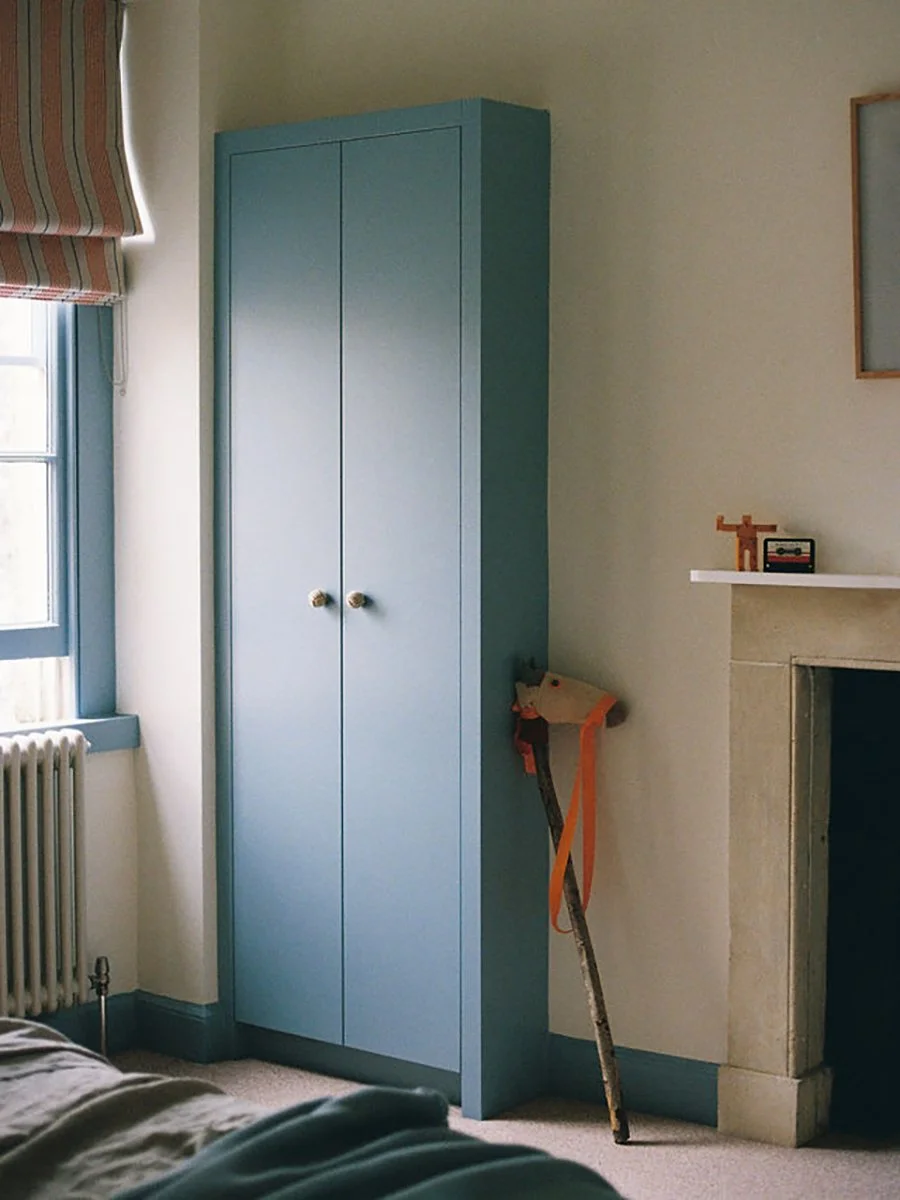
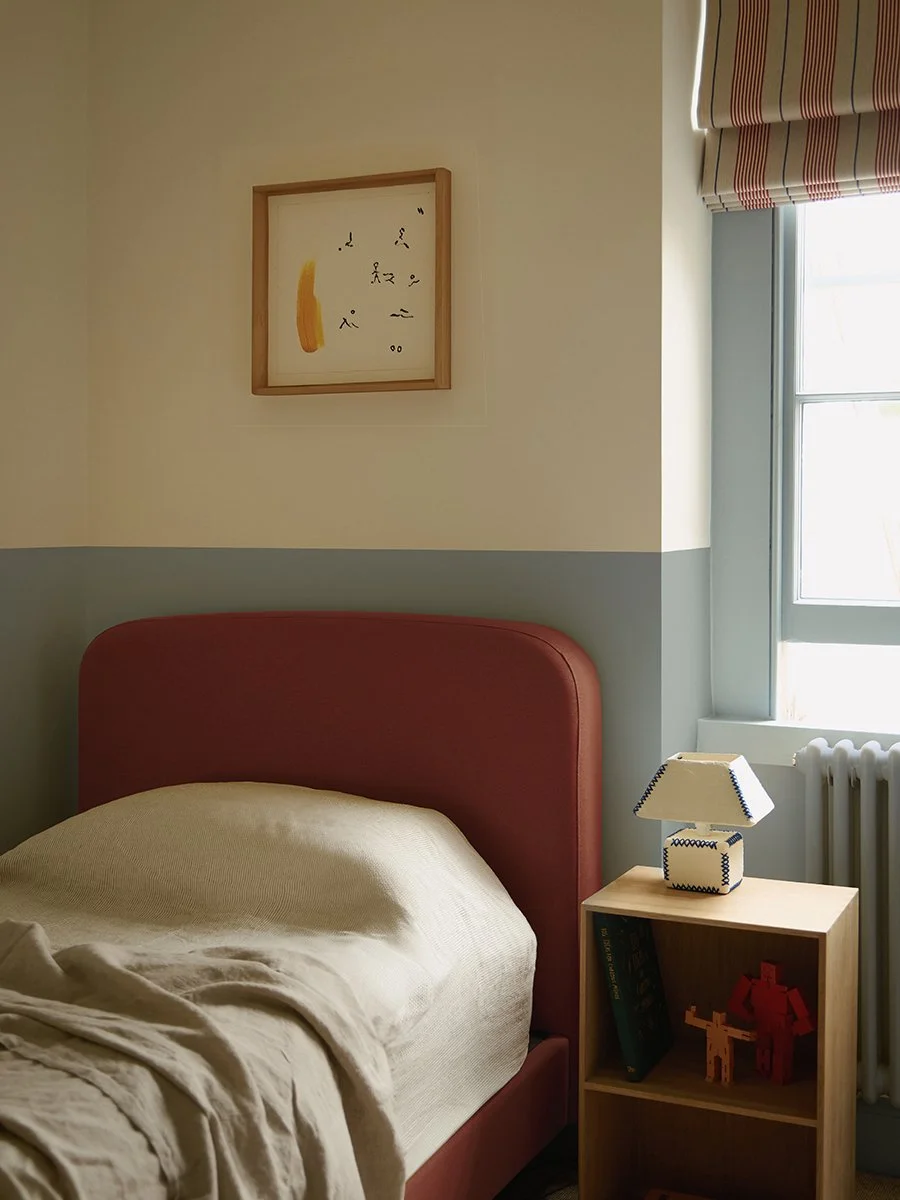
The child’s room is an expression of their love of primary colours, and with a nod to boating in the wardrobe handles and striped blinds. The fireplace was carefully brought back to its original finish and joinery and loose furniture has been added that can easily evolve as the child does.
Photography in Digital & Film by Sarah Button
Designed in collaboration with Interiors are Lush
Project Information
Type: Internal renovation
Location: Bath, UK
Completed: 2025
Services
Full concept design
Construction phase assistance
Sourcing
Styling